
Saturday, September 12, 2015
Adding thrid level

Sunday, October 26, 2014


Friday, October 10, 2014

Wednesday, October 08, 2014


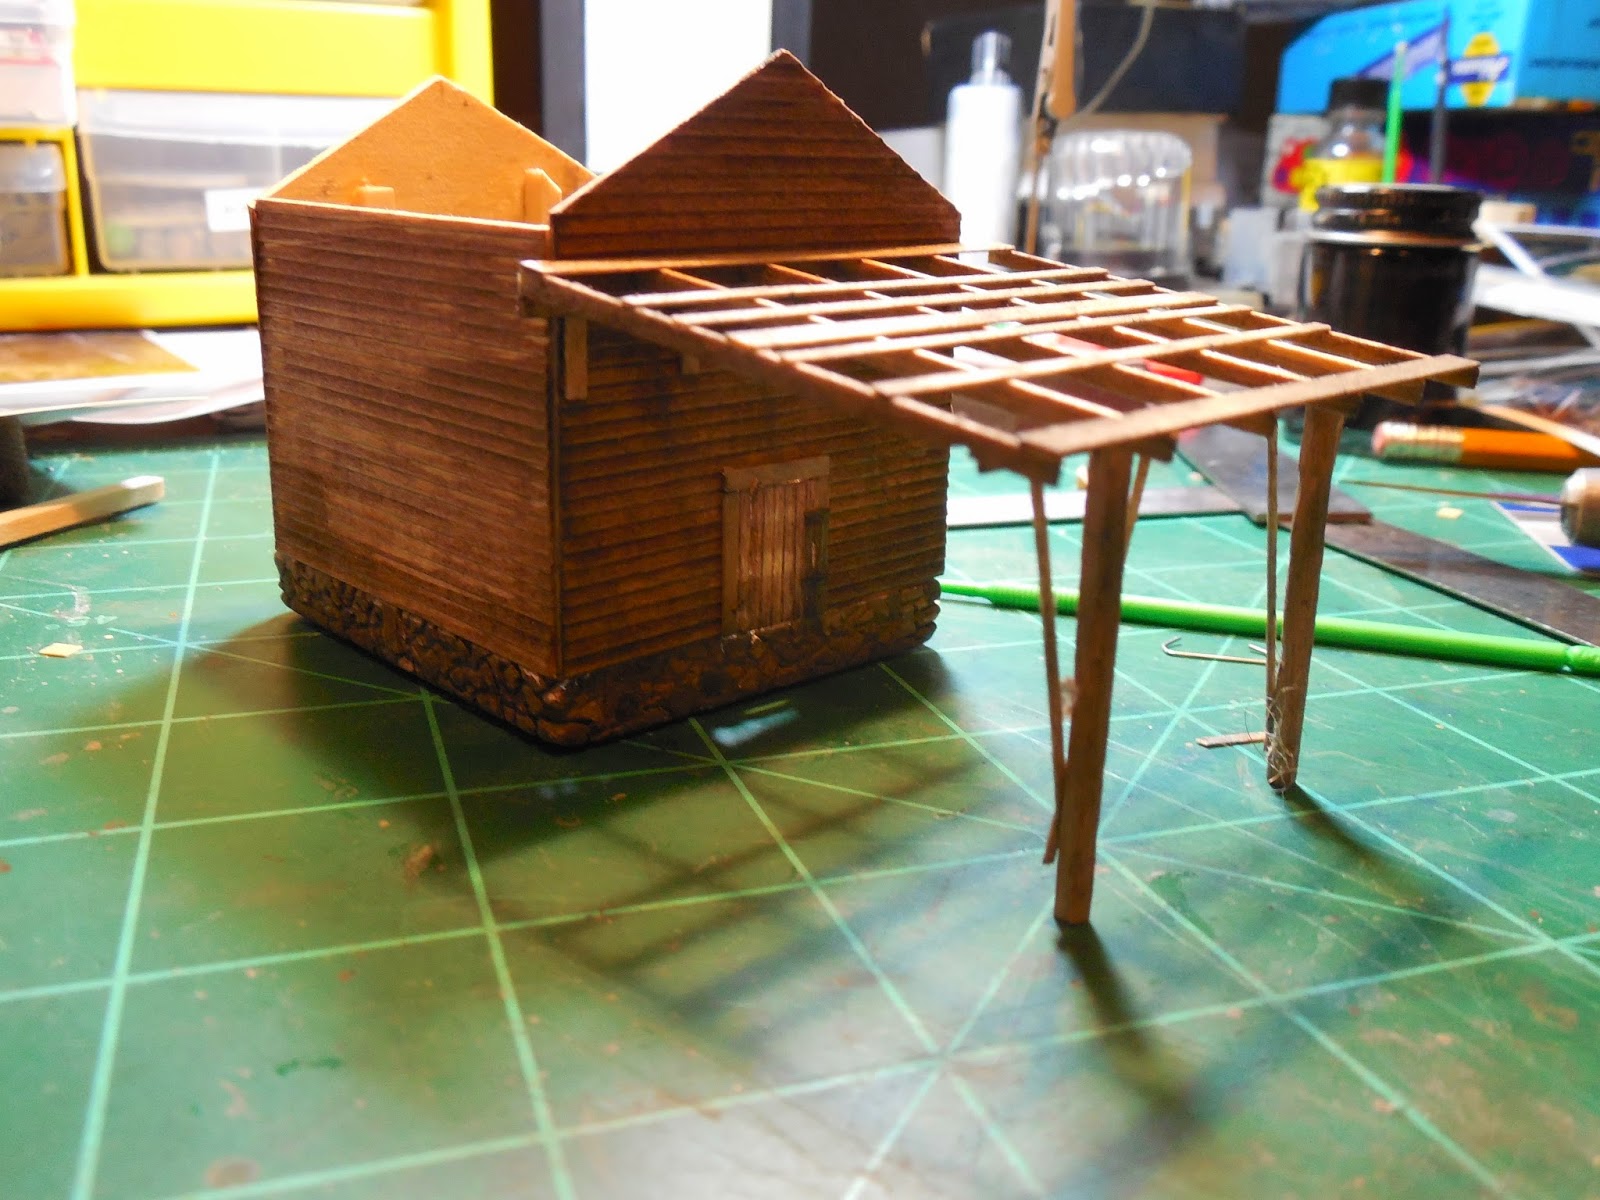
Flue-Cured Tobacco Barn

Step one to building my flue-cured tobacco barn was to cast a
base, then carve field stones into the plaster while it was still somewhat
soft. The dimensions are 16’ wide
by 18’ long.
Flue-Cured Tobacco Barn, Archdale, NC

Working on the pack house kit got me thinking that every Southern railroad needs to have tobacco barns depicted. Even today, with the demise of the small farmer, these barns still stand as reminders to North Carolina's tobacco history.
In Archdale, NC, this is one of four flue-cured tobacco barns that dotted this 20+/- acre farm—now with only two still standing. It was built around 1930, and was modified from wood-fired to oil probably sometime in the 1940s. It also had an addition built to accommodate storage of the tobacco. According to the farmer, it would hold about 300 sticks of tobacco.
Tuesday, April 29, 2014
Tobacco Pack House

Monday, June 17, 2013
Belews Creek Team Track gets a crane

The guys at the Belews Creek Team Track sure are glad that they now have a 10-ton Brownhoist "little hook" crane to help with the heavy lifting. It was made from an old Alexander kit.
Friday, November 23, 2012


Friday, September 28, 2012

Belews Creek team track


The team track in Belews Creek. The office is a laser kit that I built some time ago and I do not remember the manufacturer. The loading dock is scratch built. This is the first siding on the railroad, and while the real road had a shingle factory at this siding, I choose a team track to fit the space. As an interesting side note, this siding passes through the backdrop to the other side of the peninsula where it becomes the Norfolk & Western Railway-- thus giving the N&W interchange access to the staging yard below via this siding.
House in Belews Creek


Three views of the home near the helix into Belews Creek. The building is from a kit from KingMill, and is called "Mrs. Treadwell's House." I followed the suggested painting instructions for the metal roof, and have it being painted. The kit also comes with the chicken coop and the outhouse.
Saturday, July 07, 2012
Friday, February 24, 2012
St. Matthew School


The St. Matthew School was originally photographed by famous FSA photographer, Walker Evans. The inspiration for the model can be found here: http://www.loc.gov/pictures/item/2017762377/.
The model is from an old kit—circa 1985 of plaster and card stock. I upgraded the kit by adding the piers and better shingles-- the kit recommended a tarpaper roof.
Friday, October 07, 2011
Belews Creek store

Here is a "Dill's Market" kit from American Model Builders (laserkit.com). I like this building very much and it closely resembles a structure right on the K-line between Greensboro and Kernersville, off Market Street.
Friday, September 30, 2011

Friday, October 01, 2010
Lick Creek Trestle under construction
Lick Creek Trestle was a trestle between Belews Creek and Walnut Cove, NC. The trestle was one of two between the towns. On my layout, it will be curved and modified to fit the space I have; however, it is based upon the prototypical practices of the Southern Railway and the A&Y. I am pulling measurements from the ICC reports, and from a site visit of a nearby trestle.
Lick Creek Trestle under construction
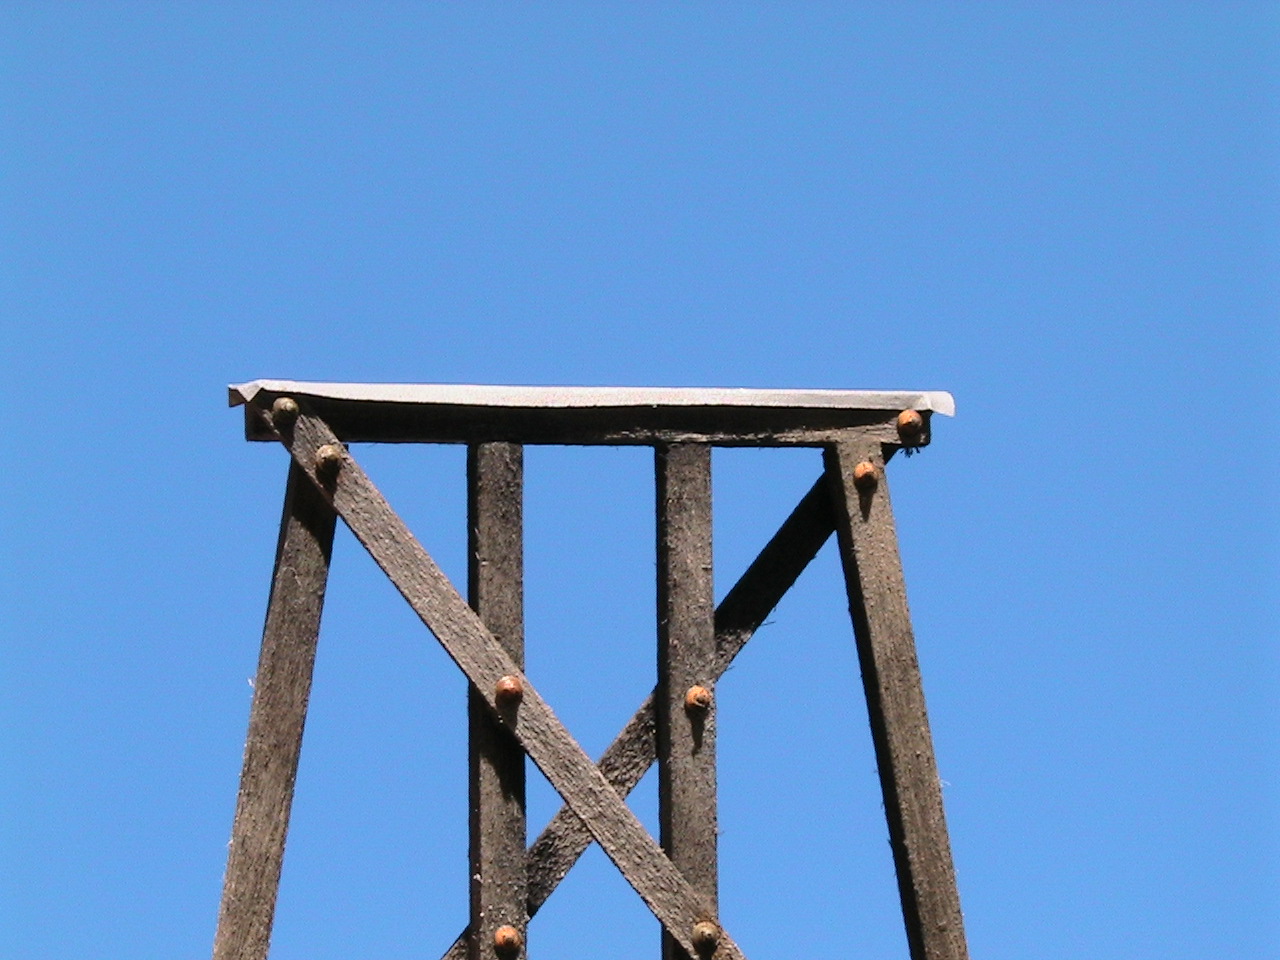
Here is a bent for the trestle. The cap is 12x12, the post are 10x12, braces 10x3.


Subscribe to:
Posts (Atom)